
2170 520 W Highway Ryerson, Ontario P0A 1C0

$1,099,900
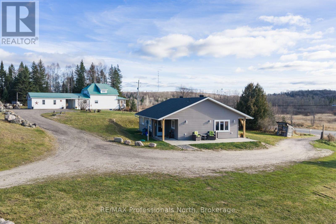
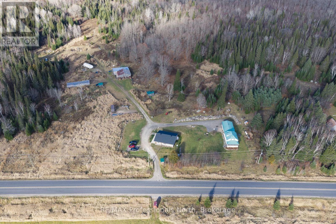
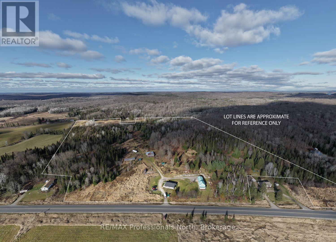
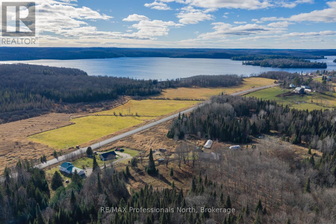
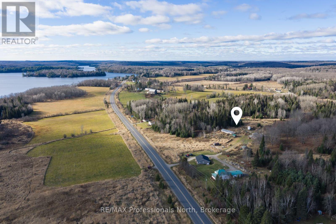
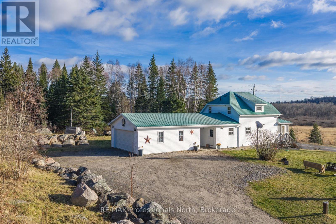
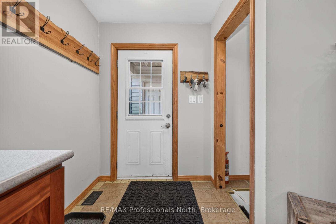
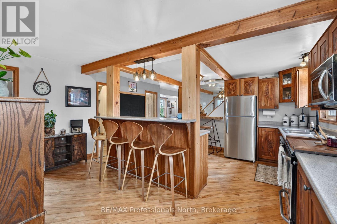
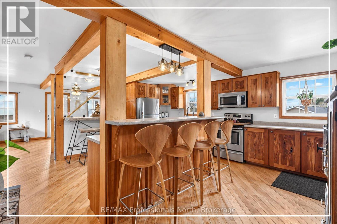
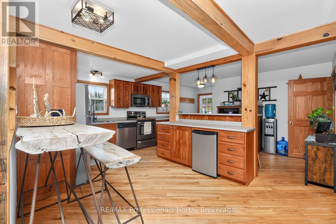
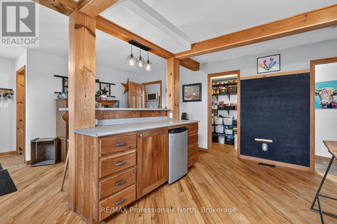
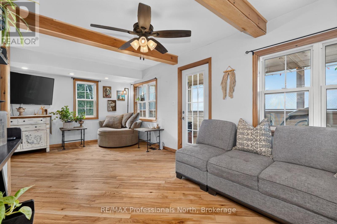
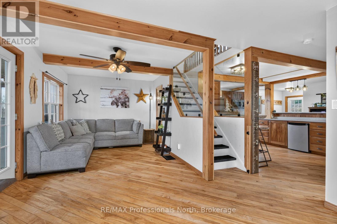
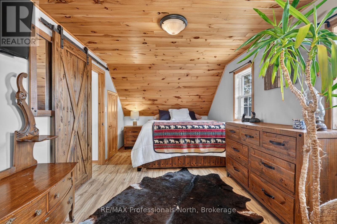
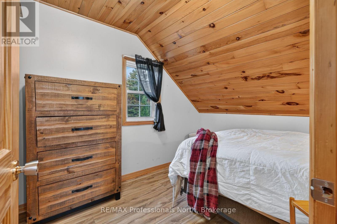
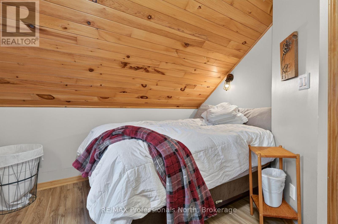
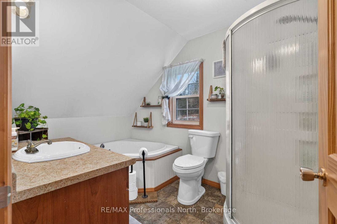
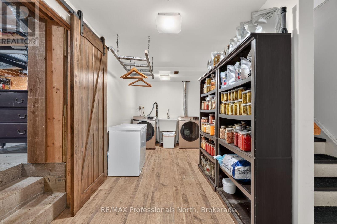
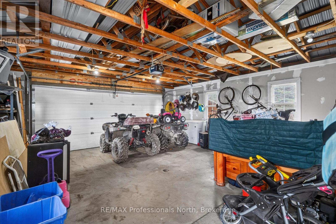
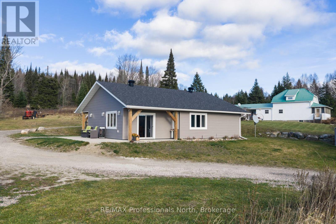
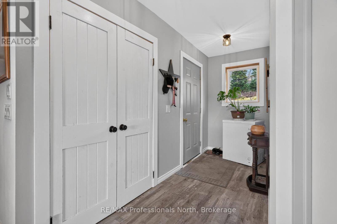
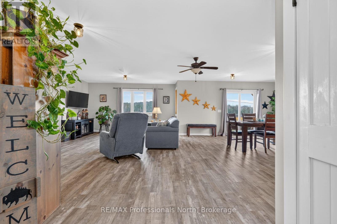
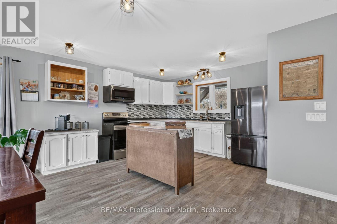
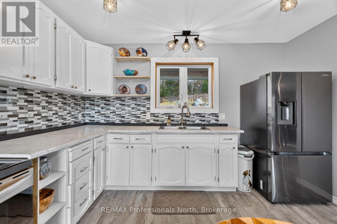
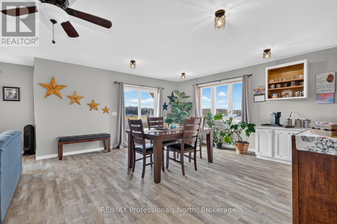
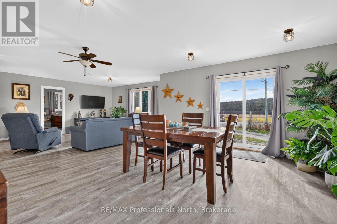
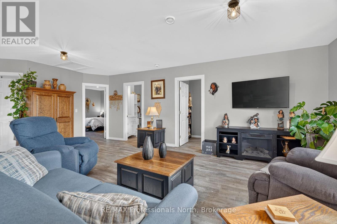
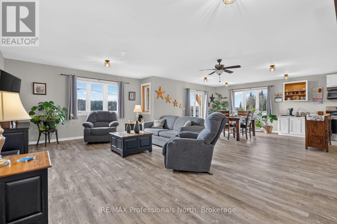
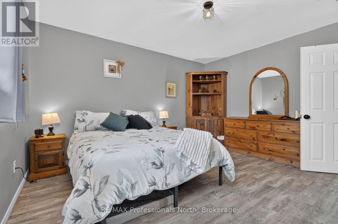
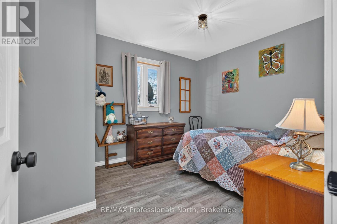
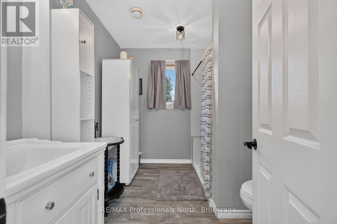
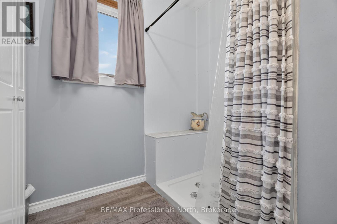
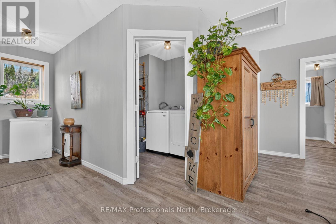
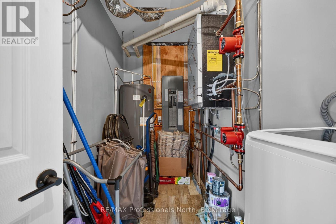
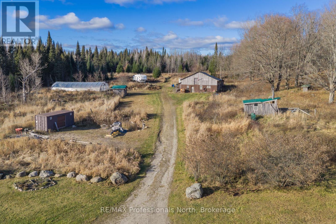
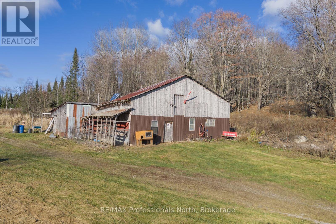
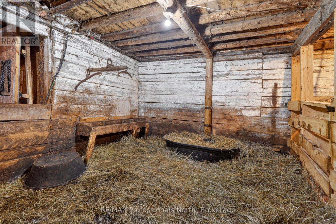
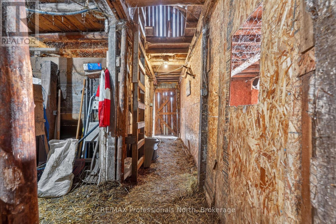
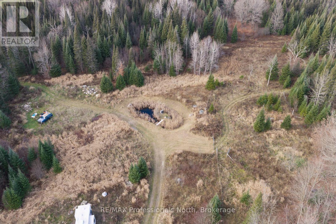
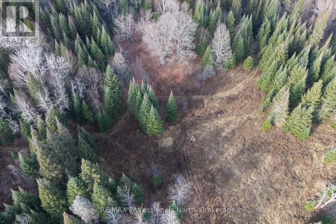
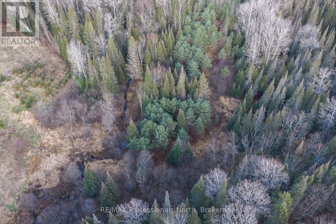
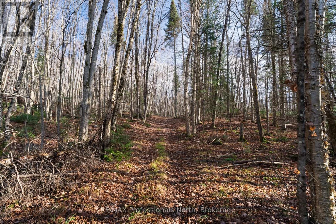
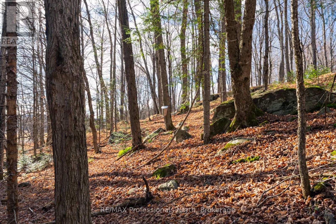
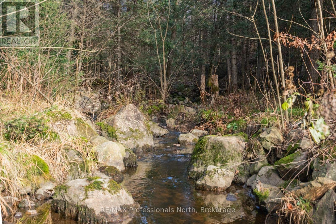
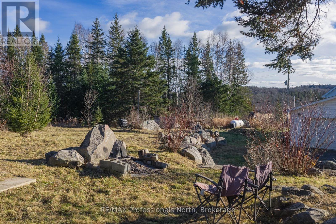
A rare 54-acre property in Ryerson offering privacy, functional homestead living, and the incredible flexibility of two full homes. Whether you're looking for an income-generating setup where you can live in one home and rent the other, or a welcoming space for multi-generational family living, this property makes it effortless. The first residence provides 1,256 sq. ft. of comfortable living space with 2 bedrooms, 1.5 bathrooms, central air, and an detached 2-car garage connected by a convenient breezeway. The second residence, built in 2023, offers 1,295 sq. ft. of slab-on-grade open concept living featuring cozy radiant in-floor heating, 2 bedrooms, and 1 bathroom. The land is ready for your hobby farm dreams, equipped with a functional barn, greenhouse, electric fencing, fenced pastures, and hay fields. Across the rest of the 54 acres, private trails wind through mature trees for daily walks, ATV rides, or snowshoeing, with your own peaceful pond and a creek along the back border. A quiet, spacious country setting with real flexibility, located just minutes outside Burk's Falls. (id:53877)
Property Details
| MLS® Number | X14189786 |
| Property Type | Single Family |
| Community Name | Ryerson |
| Equipment Type | Air Conditioner, Furnace, Heat Pump |
| Farm Type | Hobby Farm |
| Features | Wooded Area, Hilly |
| Parking Space Total | 8 |
| Rental Equipment Type | Air Conditioner, Furnace, Heat Pump |
| Structure | Paddocks/corralls, Barn, Barn, Barn, Outbuilding, Greenhouse |
Building
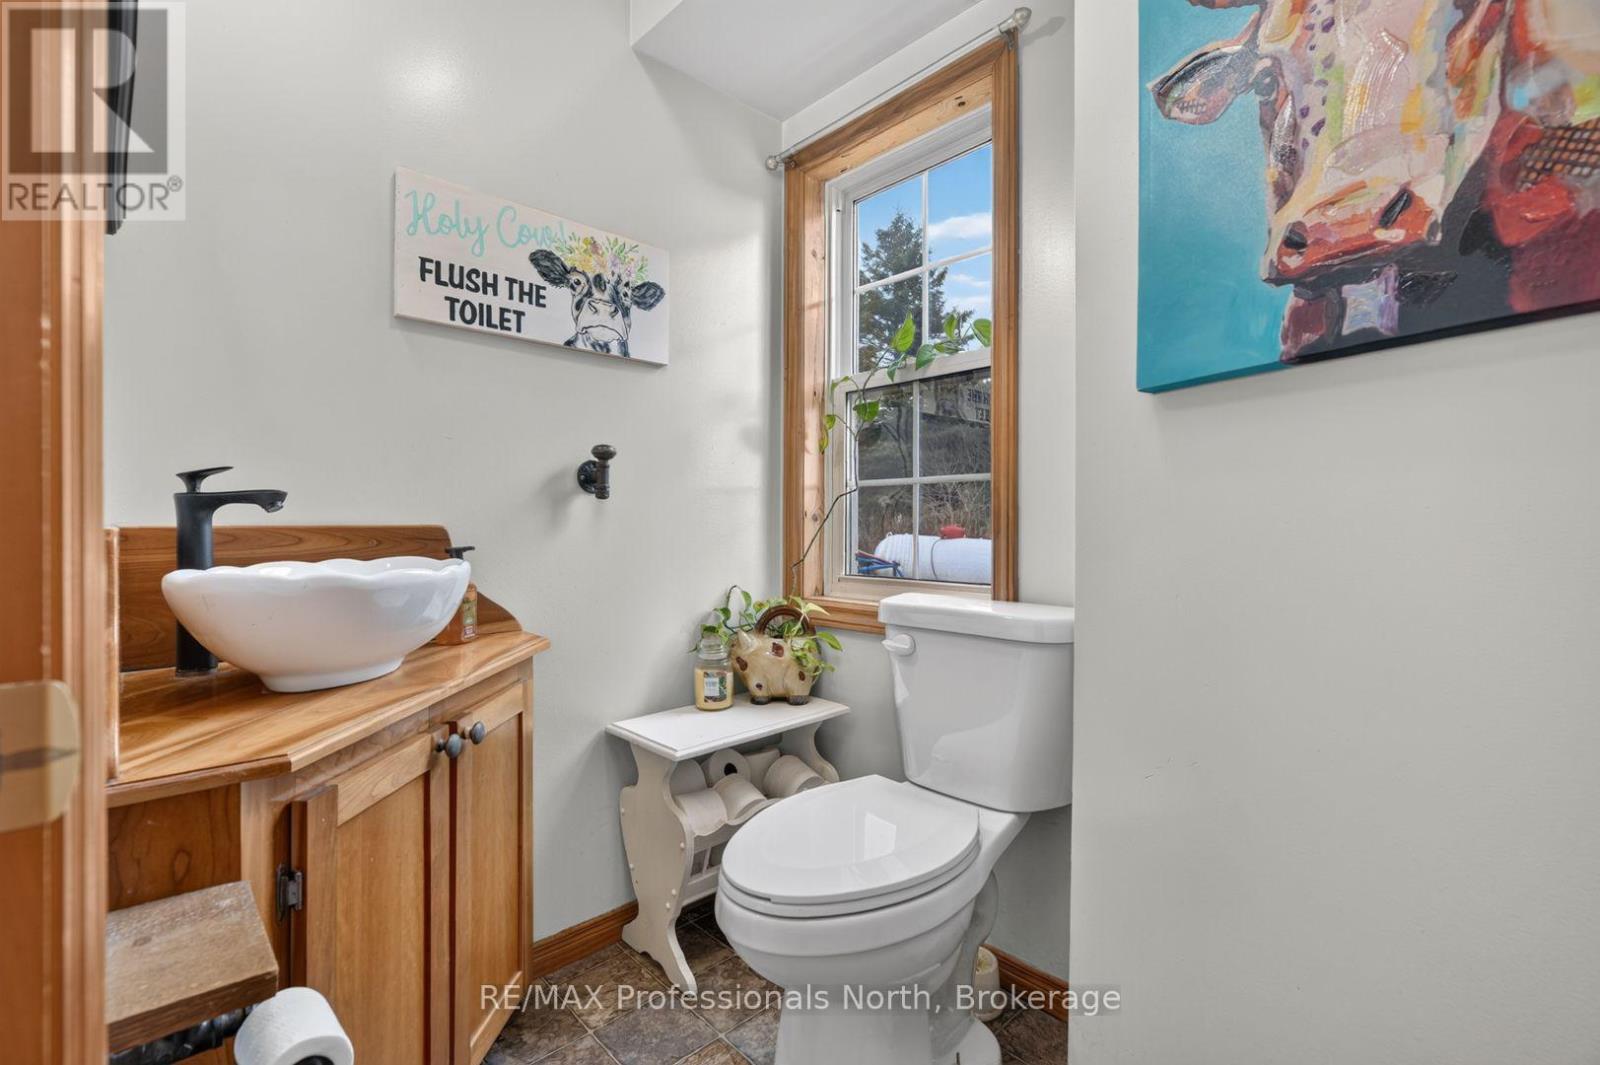
| Bathroom Total | 3 |
| Bedrooms Above Ground | 3 |
| Bedrooms Total | 3 |
| Age | 51 To 99 Years |
| Amenities | Separate Electricity Meters |
| Appliances | Dishwasher, Dryer, Microwave, Stove, Washer, Refrigerator |
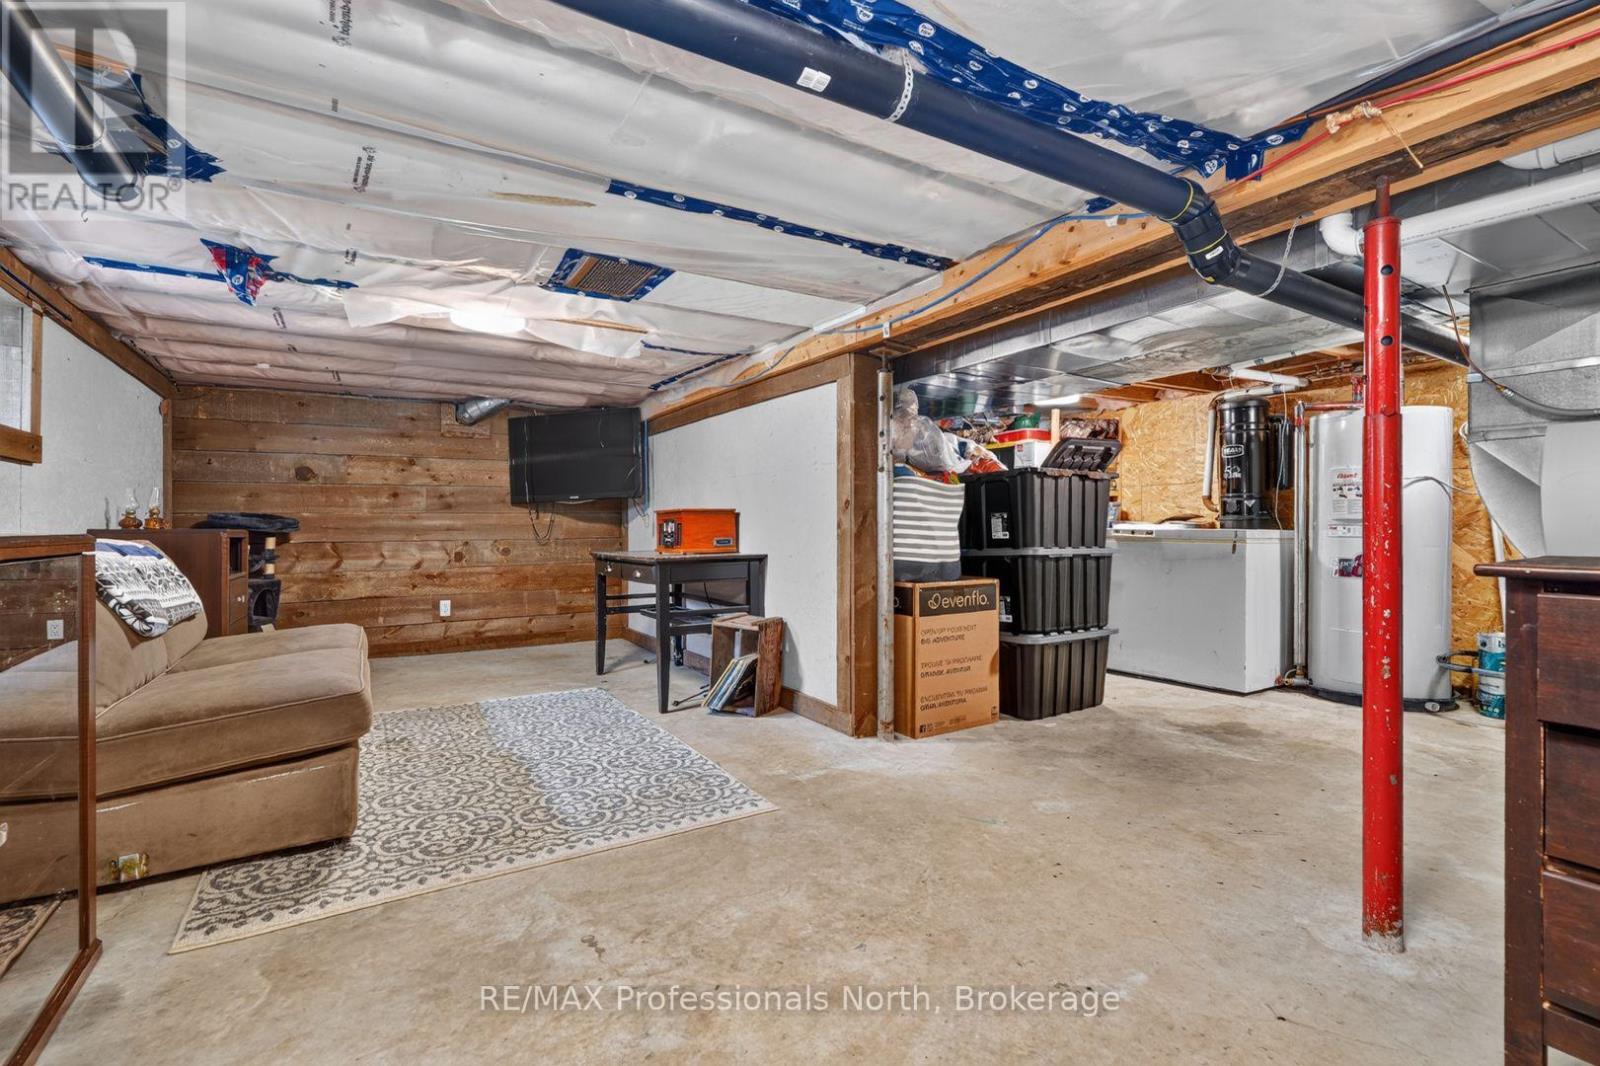
| Basement Development | Partially Finished |
| Basement Type | N/a (partially Finished) |
| Construction Style Attachment | Detached |
| Cooling Type | Central Air Conditioning |
| Exterior Finish | Vinyl Siding |
| Foundation Type | Slab, Block |
| Half Bath Total | 1 |
| Heating Fuel | Propane |
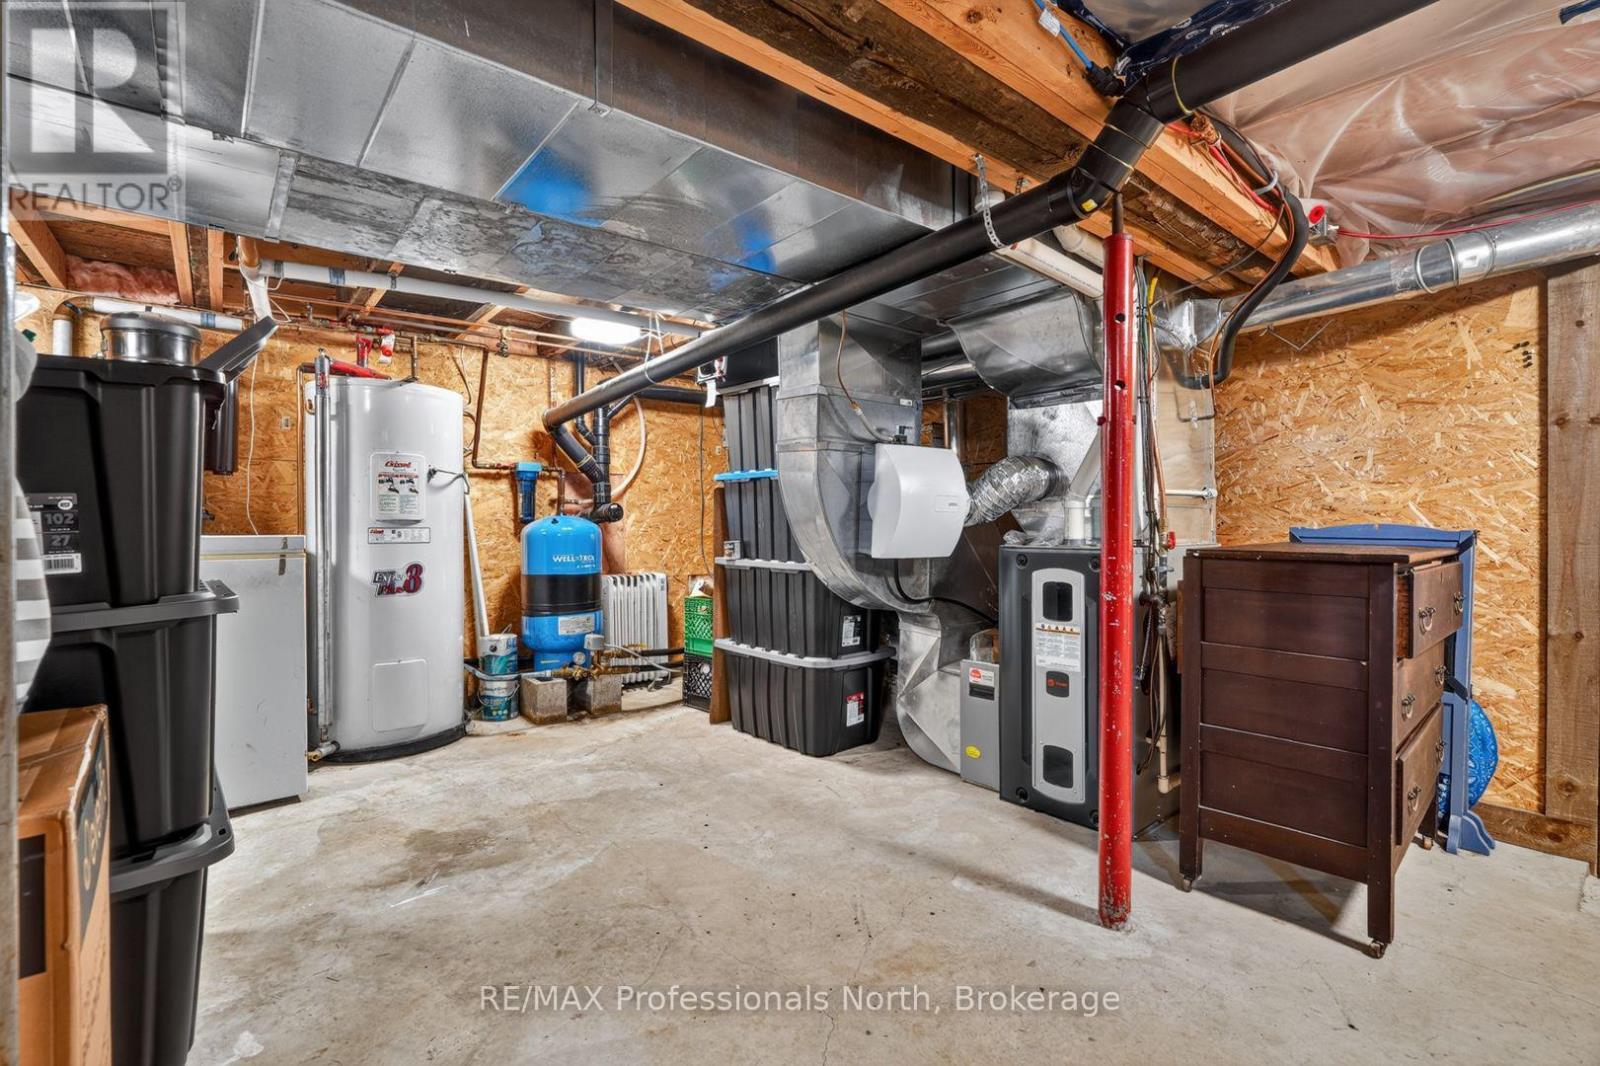
| Heating Type | Forced Air |
| Stories Total | 2 |
| Size Interior | 2,500 - 3,000 Ft2 |
| Type | House |
| Utility Water | Drilled Well |
Parking
| Attached Garage | |
| Garage |
Land
| Access Type | Public Road |
| Acreage | Yes |
| Sewer | Septic System |
| Size Depth | 687.47 M |
| Size Frontage | 436.69 M |
| Size Irregular | 436.7 X 687.5 M |
| Size Total Text | 436.7 X 687.5 M|50 - 100 Acres |
| Surface Water | Lake/pond |
Rooms
| Level | Type | Length | Width | Dimensions |
|---|---|---|---|---|
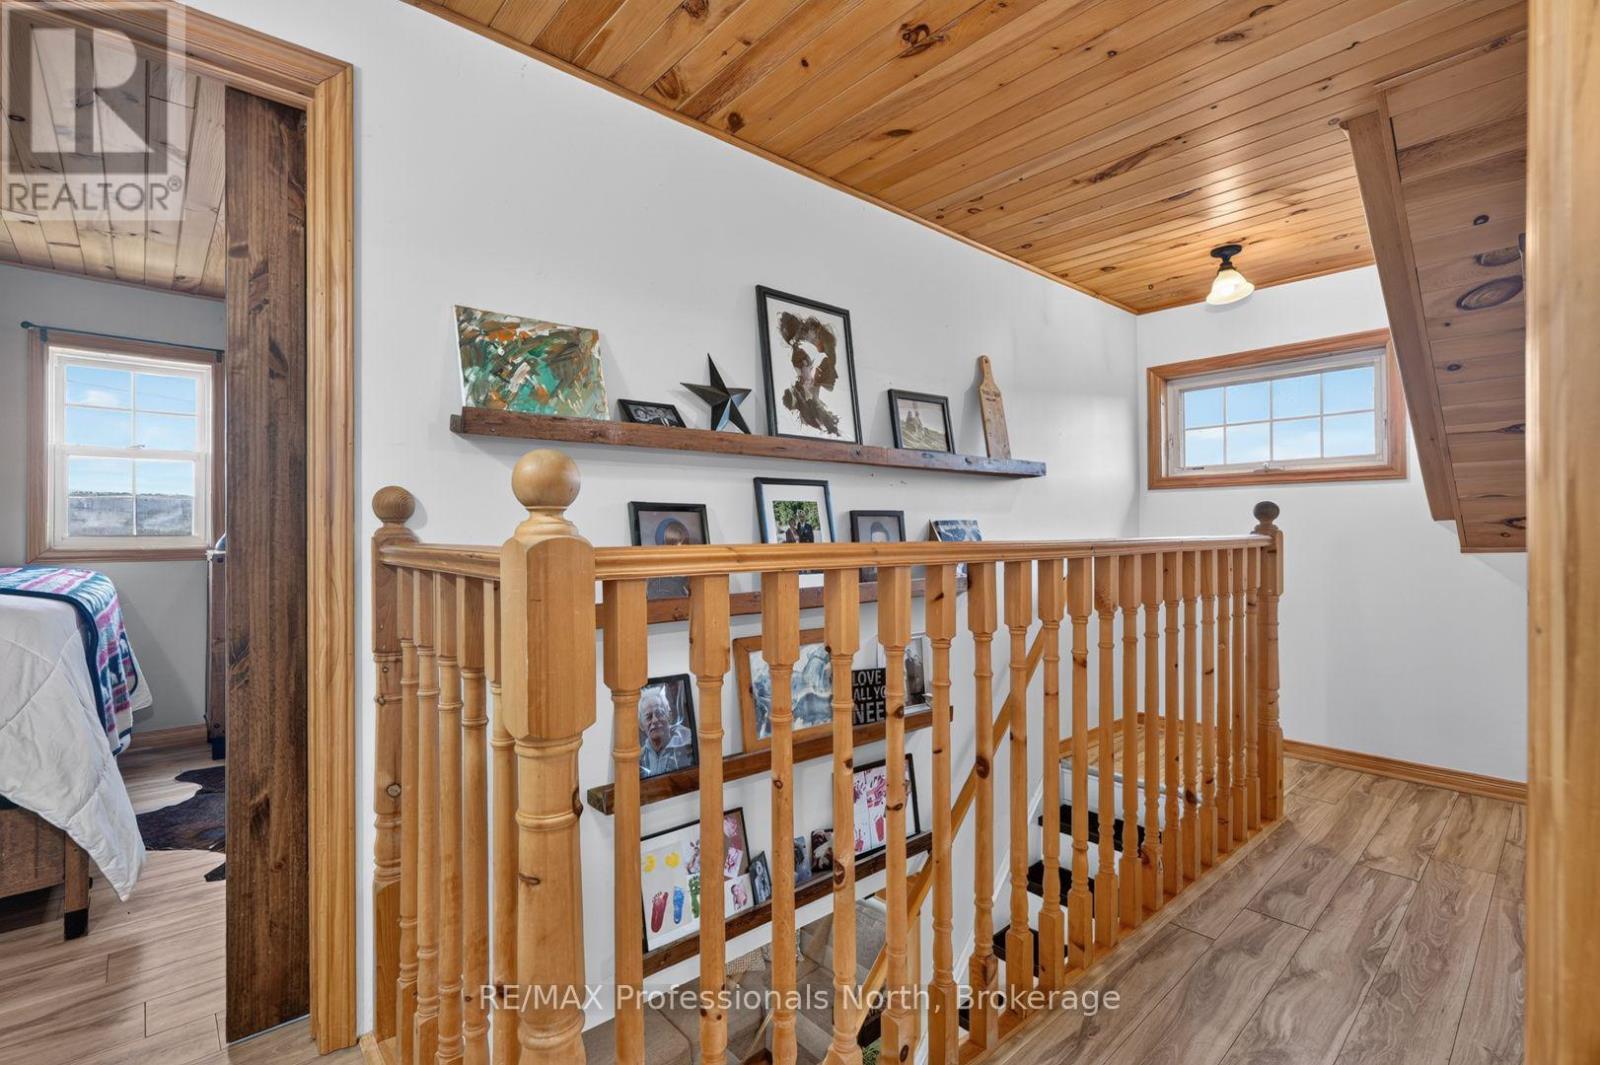
| Second Level | Primary Bedroom | 4.02 m | 2.96 m | 4.02 m x 2.96 m |
| Second Level | Bedroom 2 | 2.35 m | 2.78 m | 2.35 m x 2.78 m |
| Basement | Laundry Room | 1.25 m | 3.11 m | 1.25 m x 3.11 m |
| Basement | Recreational, Games Room | 2.93 m | 3.11 m | 2.93 m x 3.11 m |
| Basement | Other | 4.48 m | 3.11 m | 4.48 m x 3.11 m |
| Basement | Utility Room | 3.02 m | 6.65 m | 3.02 m x 6.65 m |
| Main Level | Kitchen | 4.85 m | 6.76 m | 4.85 m x 6.76 m |
| Main Level | Living Room | 8.35 m | 4.48 m | 8.35 m x 4.48 m |
| Main Level | Primary Bedroom | 4.18 m | 3.78 m | 4.18 m x 3.78 m |
| Main Level | Living Room | 6.43 m | 3.96 m | 6.43 m x 3.96 m |
| Main Level | Utility Room | 3.59 m | 2.04 m | 3.59 m x 2.04 m |
| Main Level | Bathroom | 2.16 m | 2.96 m | 2.16 m x 2.96 m |
| Main Level | Dining Room | 3.32 m | 4.3 m | 3.32 m x 4.3 m |
| Main Level | Bedroom 2 | 3.57 m | 2.96 m | 3.57 m x 2.96 m |
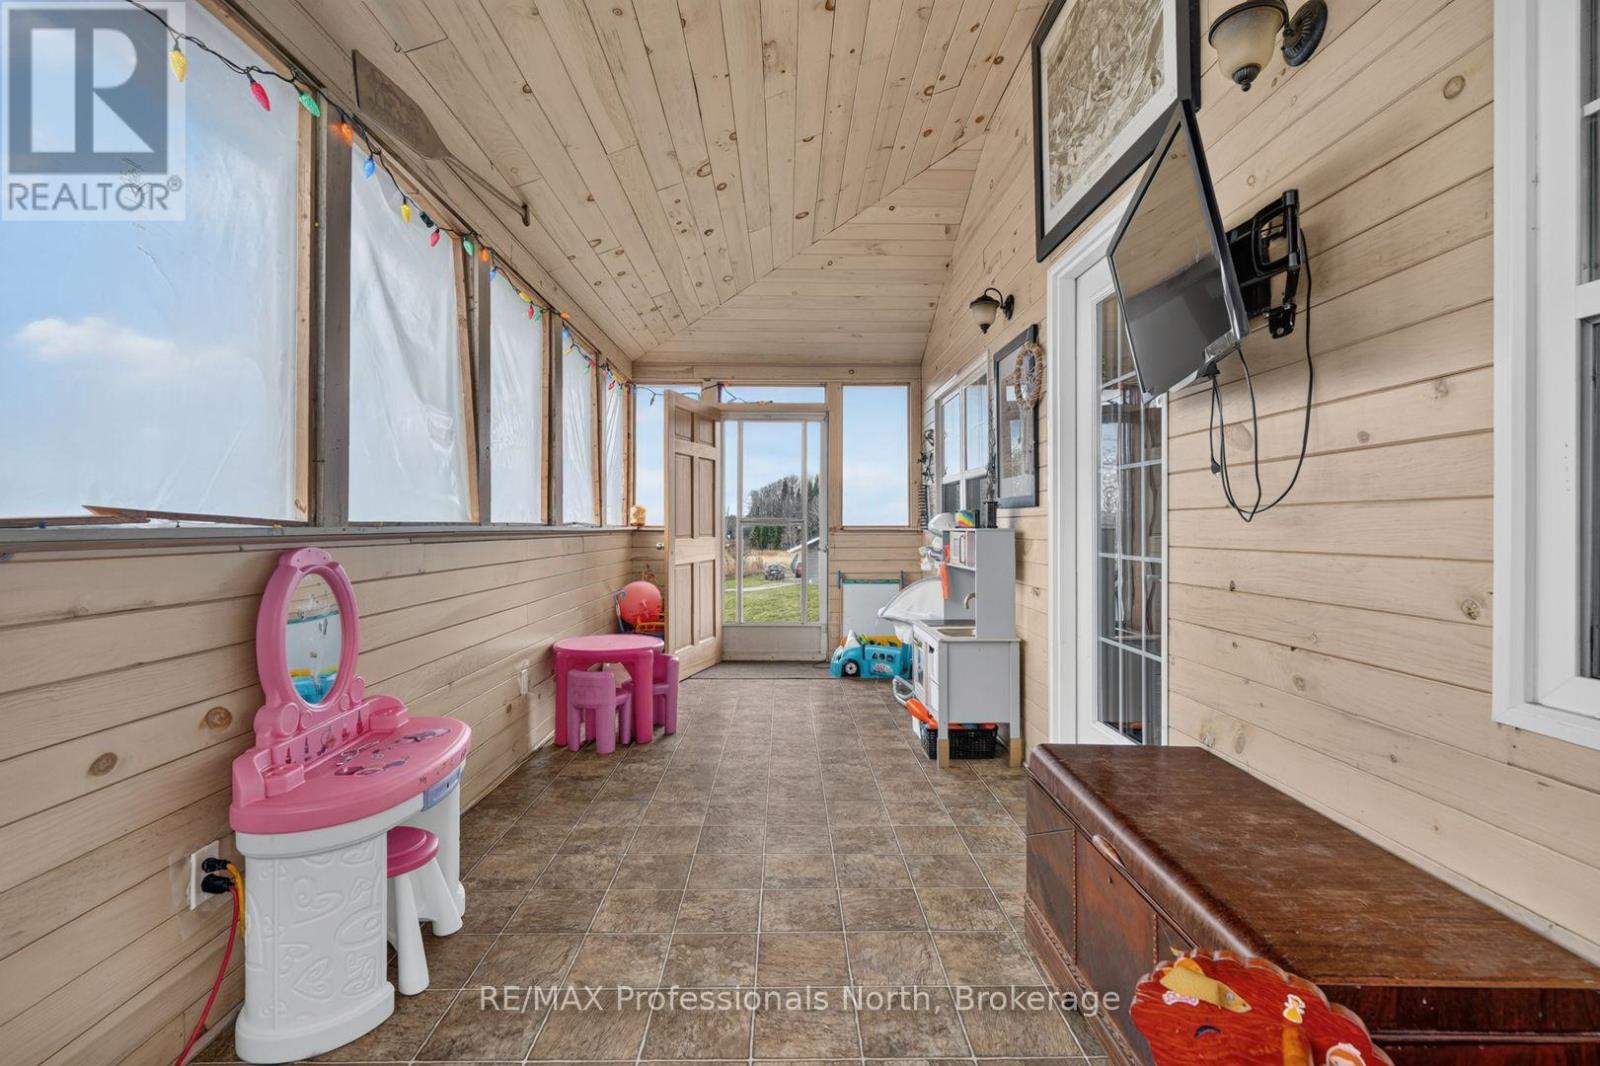
| Main Level | Sunroom | 6.71 m | 2.41 m | 6.71 m x 2.41 m |
| Main Level | Kitchen | 4.05 m | 4.3 m | 4.05 m x 4.3 m |
Utilities
| Cable | Available |
| Electricity | Installed |
https://www.realtor.ca/real-estate/30522844/2170-520-w-highway-ryerson-ryerson
Contact Us
Contact us for more information

The trademarks REALTOR®, REALTORS®, and the REALTOR® logo are controlled by The Canadian Real Estate Association (CREA) and identify real estate professionals who are members of CREA. The trademarks MLS®, Multiple Listing Service® and the associated logos are owned by The Canadian Real Estate Association (CREA) and identify the quality of services provided by real estate professionals who are members of CREA. The trademark DDF® is owned by The Canadian Real Estate Association (CREA) and identifies CREA's Data Distribution Facility (DDF®)
November 17 2026 10:58:56
The Lakelands Association of REALTORS®
RE/MAX Professionals North