
47 Heritage Lane Centre Wellington, Ontario N1M 0E6

$965,000
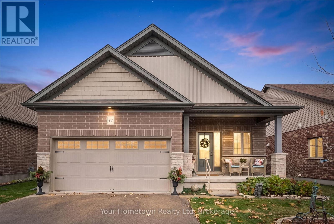
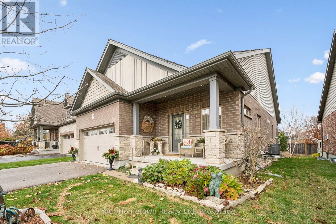
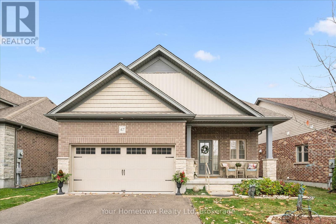
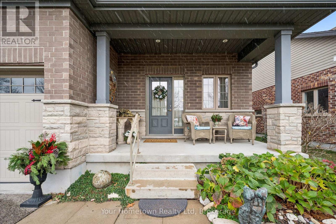
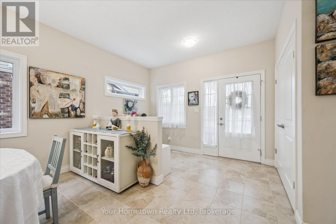
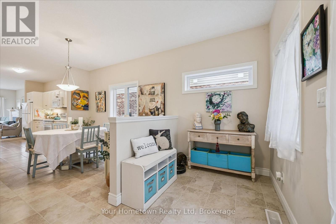
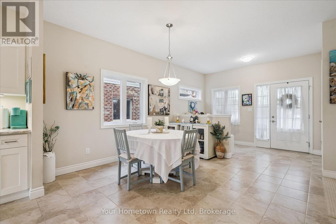
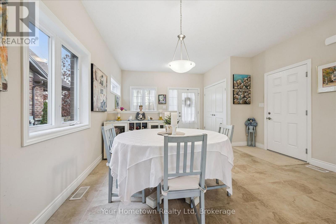
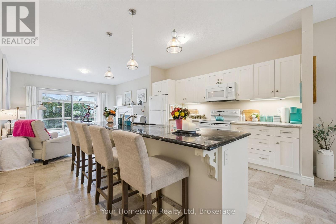
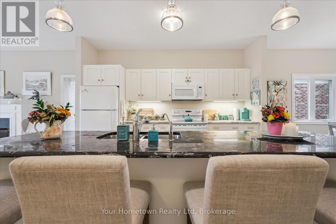
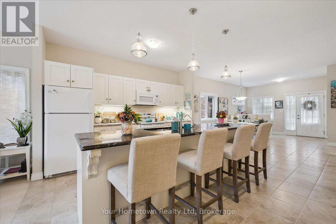
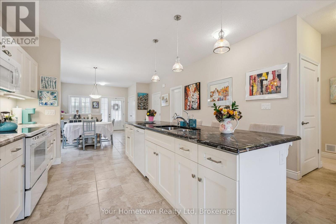
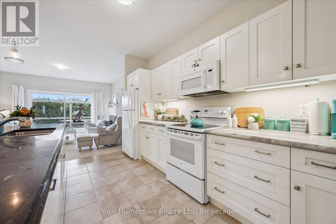
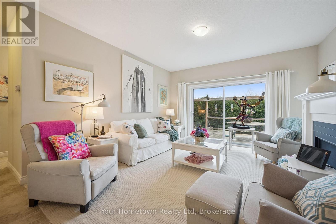
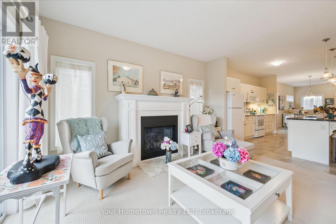
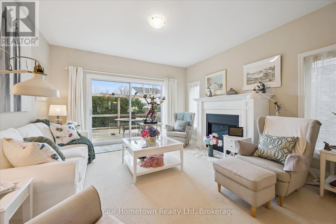
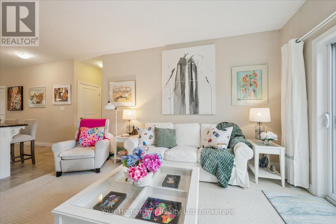
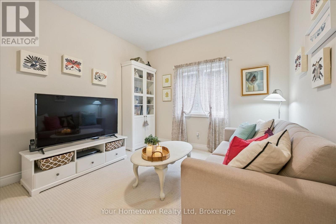
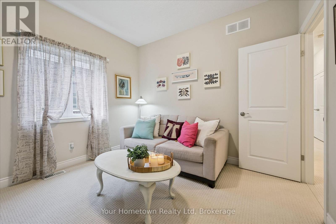
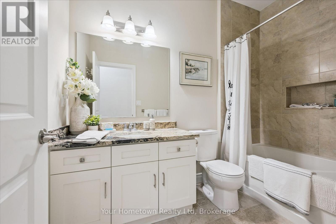
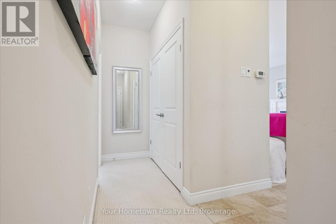
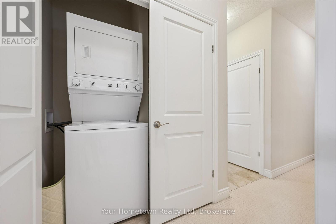
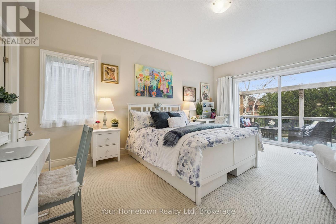
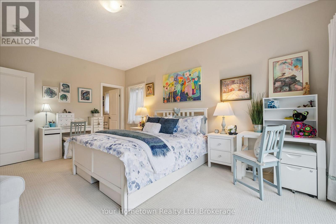
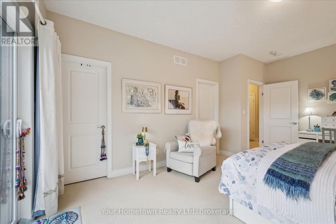
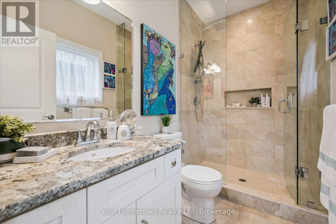
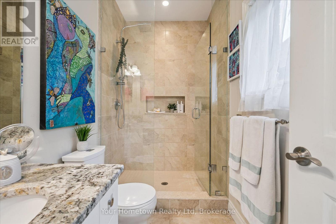
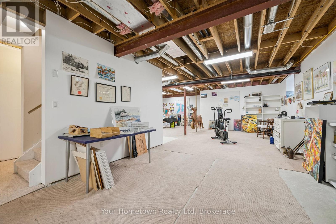
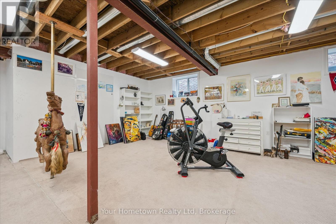
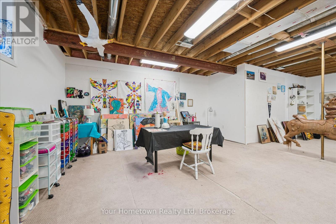
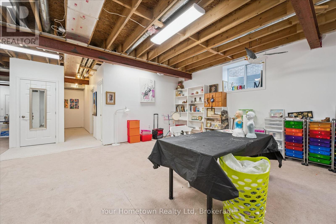
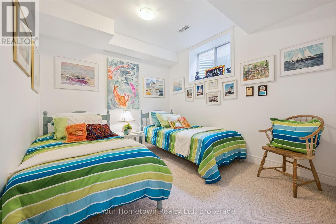
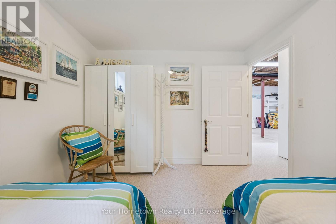
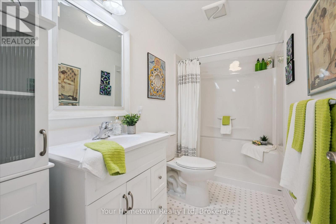
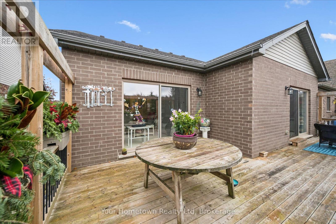
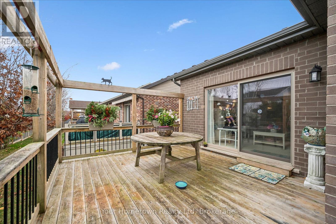
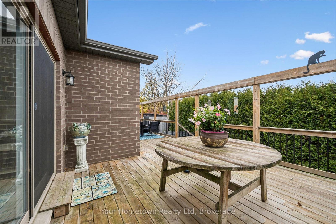
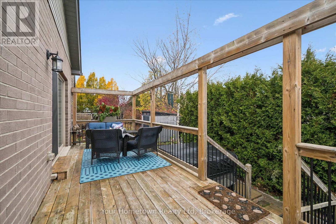
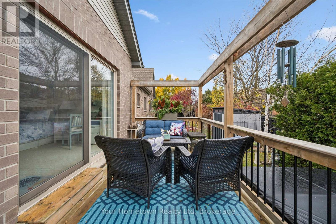
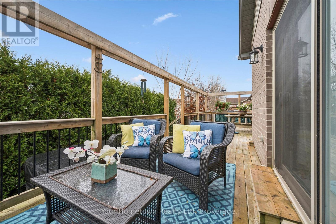
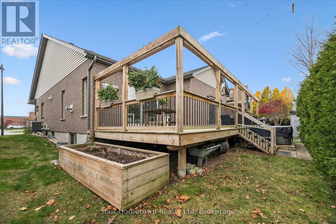
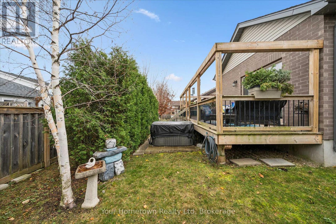
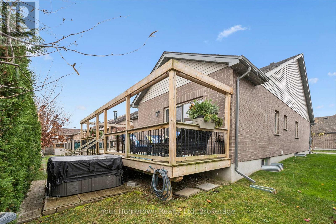
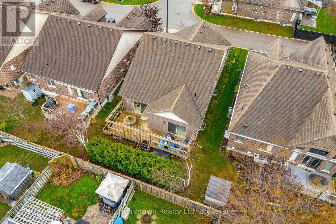
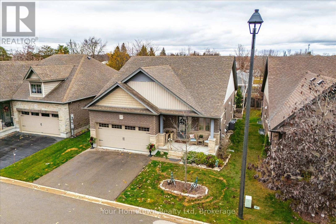
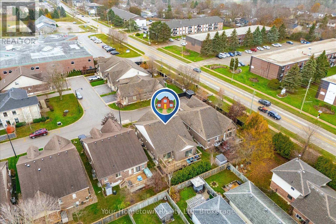
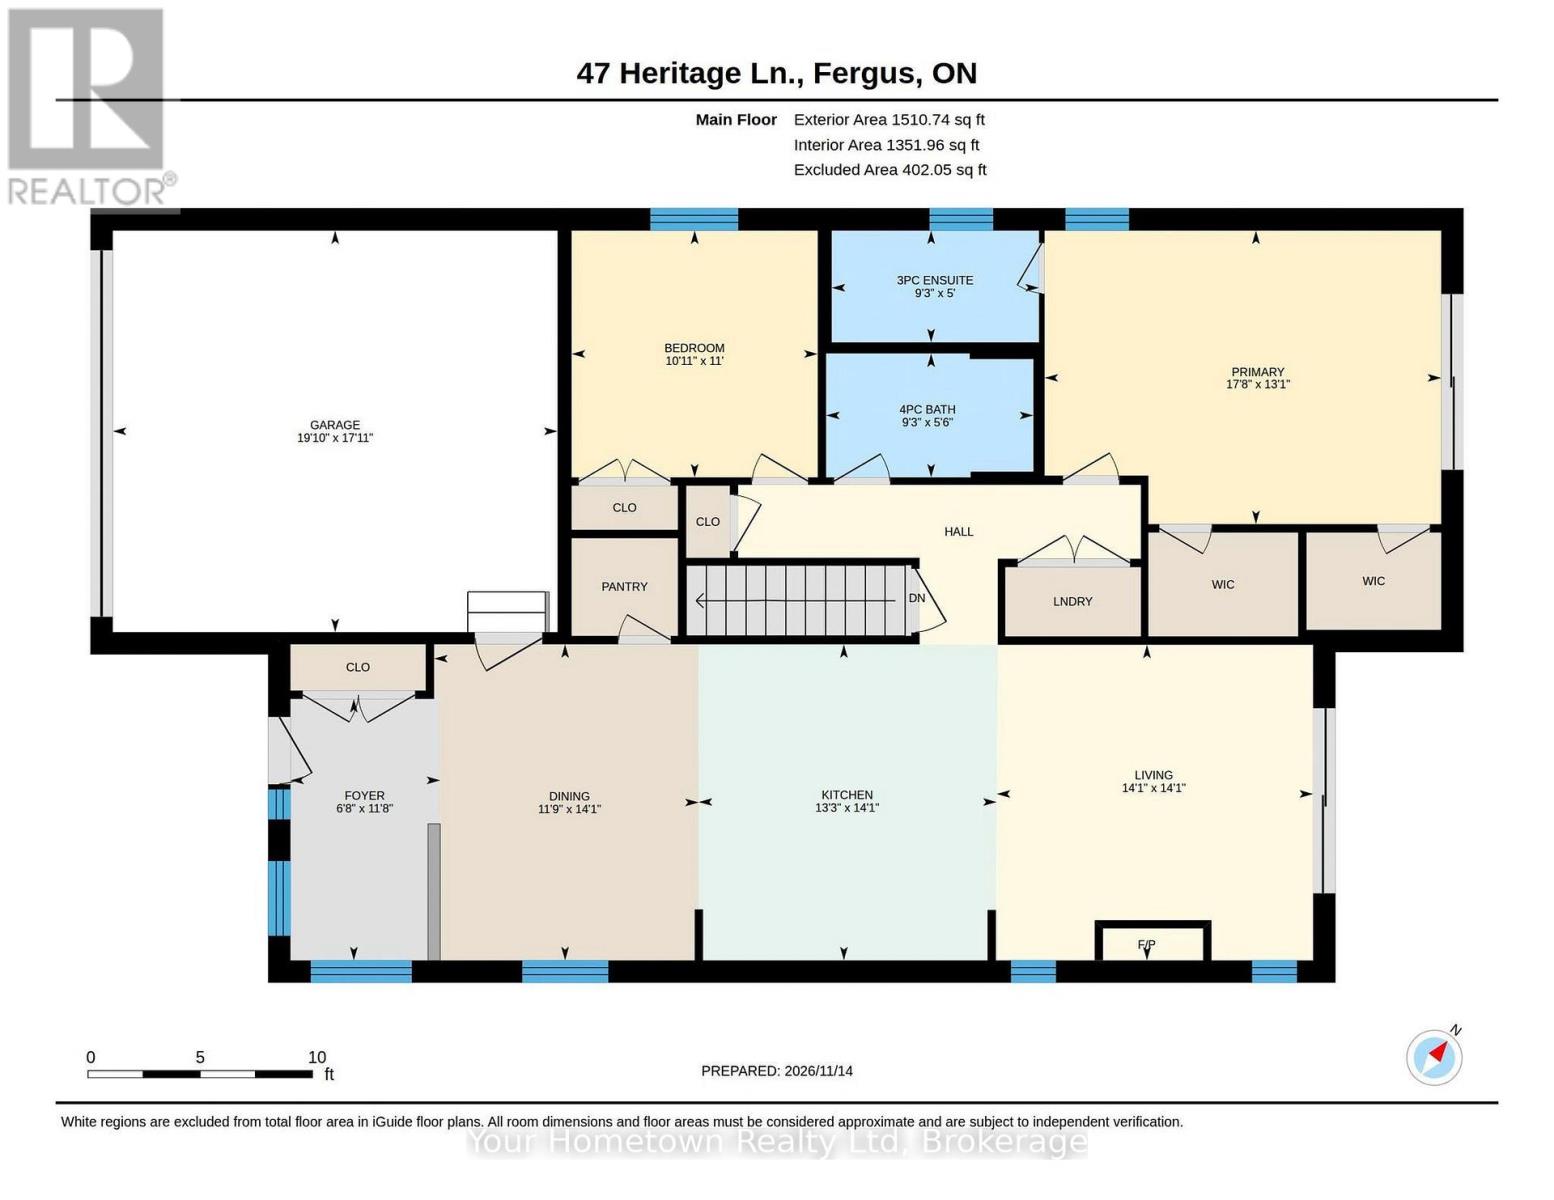
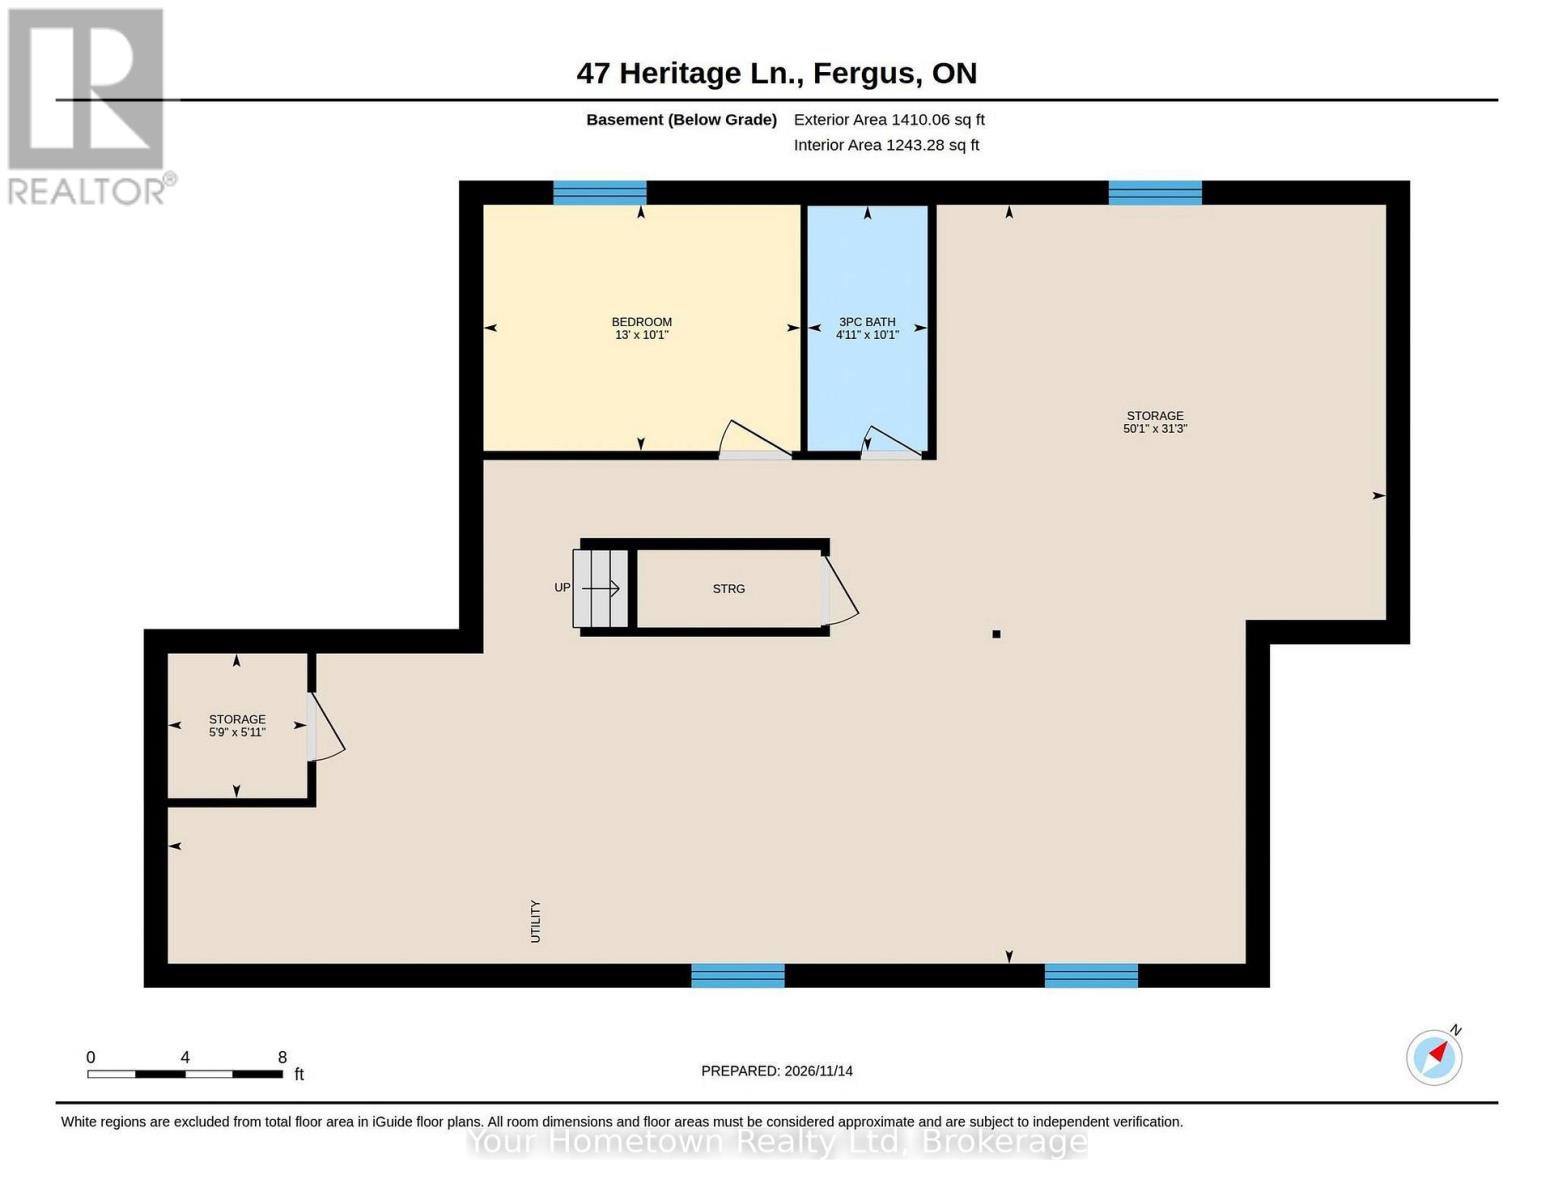
Welcome to 47 Heritage Lane - a cozy 3 bedroom, 3 bath bungalow tucked away on a private cul-de-sac in the charming historic town of Fergus. This light and airy home feels relaxed and spacious, with tons of natural light and a fantastic functional layout. Located in a prestigious, private enclave of premium homes, this hidden gem is waiting for it's next discerning owner. The bright, spacious entryway welcomes you the moment you step through the door, and the open concept design flows seemlessly throughout the main floor. The generous dining area and adjoining kitchen with massive 10ft island can easily accomodate large formal gatherings or casual countertop coffee dates, and the generous cabintry and walk-in pantry provides lots of handy storage. The livingroom is a peaceful reatreat featuring a cozy gas fireplace and patio doors to the deck yard beyond. Down the hall is the gorgeous master bedroom with his and hers walk-in closets, modern en-suite with walk-in shower and sliding glass door leading to its own patio siting area and quick access to the meticulously maintained hot tub! Completing the main floor are a second spacious bedroom (currenlty used as a den) an additional full 4-pc bath, and convenient laundry and linen closets. Downstairs, soaring 9 ft ceilings and the expanse of open space (currenlty used as an arts studio) offers endless possibilities to create your own masterpiece and customize to meet your needs. Already completed for you is a third bedroom and practical 3pc bath, and the entire space is warm and bright thanks to upgraded unsulation and huge windows. There's also hidden storage in the large closet and tons of additional space under the stairs. Outside, the welcoming covered front porch, expansive sun-drenched back deck, raised garden bed and relaxing hot tub offer so many ways to enjoy every season. This home checks all the boxes for those seeking a low-maintenance urban bungalow lifestye, and definitley deserves a closer look! (id:53877)
Open House
This property has open houses!
2:00 pm
Ends at:4:00 pm
Property Details
| MLS® Number | X14182692 |
| Property Type | Single Family |
| Community Name | Fergus |
| Equipment Type | Water Heater |
| Features | Sump Pump |
| Parking Space Total | 4 |
| Rental Equipment Type | Water Heater |
Building
| Bathroom Total | 3 |
| Bedrooms Above Ground | 2 |
| Bedrooms Below Ground | 1 |
| Bedrooms Total | 3 |
| Age | 6 To 15 Years |
| Amenities | Fireplace(s) |
| Appliances | Garage Door Opener Remote(s), Water Softener, Water Purifier, Water Meter, Dishwasher, Dryer, Furniture, Garage Door Opener, Microwave, Hood Fan, Stove, Washer, Window Coverings, Refrigerator |
| Architectural Style | Bungalow |
| Basement Development | Partially Finished |
| Basement Type | Partial (partially Finished) |
| Construction Status | Insulation Upgraded |
| Construction Style Attachment | Detached |
| Cooling Type | Central Air Conditioning, Air Exchanger, Ventilation System |
| Exterior Finish | Brick, Vinyl Siding |
| Fireplace Present | Yes |
| Fireplace Total | 1 |
| Foundation Type | Poured Concrete |
| Heating Fuel | Natural Gas |
| Heating Type | Forced Air |
| Stories Total | 1 |
| Size Interior | 1,500 - 2,000 Ft2 |
| Type | House |
| Utility Water | Municipal Water |
Parking
| Attached Garage | |
| Garage |
Land
| Acreage | No |
| Sewer | Sanitary Sewer |
| Size Depth | 105 Ft |
| Size Frontage | 47 Ft |
| Size Irregular | 47 X 105 Ft |
| Size Total Text | 47 X 105 Ft |
Rooms
| Level | Type | Length | Width | Dimensions |
|---|---|---|---|---|
| Basement | Other | 1.8 m | 1.75 m | 1.8 m x 1.75 m |
| Basement | Other | 9.53 m | 15.27 m | 9.53 m x 15.27 m |
| Basement | Bathroom | 3.07 m | 1.5 m | 3.07 m x 1.5 m |
| Basement | Bedroom 3 | 3.07 m | 3.96 m | 3.07 m x 3.96 m |
| Main Level | Bathroom | 1.52 m | 2.82 m | 1.52 m x 2.82 m |
| Main Level | Bathroom | 1.68 m | 2.82 m | 1.68 m x 2.82 m |
| Main Level | Bedroom | 3.35 m | 3.33 m | 3.35 m x 3.33 m |
| Main Level | Dining Room | 4.29 m | 3.58 m | 4.29 m x 3.58 m |
| Main Level | Foyer | 3.56 m | 2.03 m | 3.56 m x 2.03 m |
| Main Level | Kitchen | 4.29 m | 4.04 m | 4.29 m x 4.04 m |
| Main Level | Living Room | 4.29 m | 4.29 m | 4.29 m x 4.29 m |
| Main Level | Primary Bedroom | 3.99 m | 5.39 m | 3.99 m x 5.39 m |
Utilities
| Cable | Available |
| Electricity | Installed |
| Sewer | Installed |
https://www.realtor.ca/real-estate/30515327/47-heritage-lane-centre-wellington-fergus-fergus
Contact Us
Contact us for more information

The trademarks REALTOR®, REALTORS®, and the REALTOR® logo are controlled by The Canadian Real Estate Association (CREA) and identify real estate professionals who are members of CREA. The trademarks MLS®, Multiple Listing Service® and the associated logos are owned by The Canadian Real Estate Association (CREA) and identify the quality of services provided by real estate professionals who are members of CREA. The trademark DDF® is owned by The Canadian Real Estate Association (CREA) and identifies CREA's Data Distribution Facility (DDF®)
November 16 2026 12:38:14
The Lakelands Association of REALTORS®
Your Hometown Realty Ltd