
53 Wellington Street Central Huron, Ontario N0M 1L0

$499,999
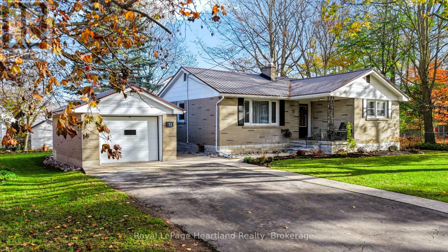
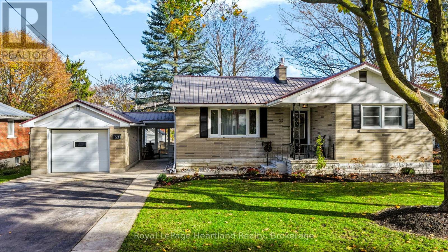
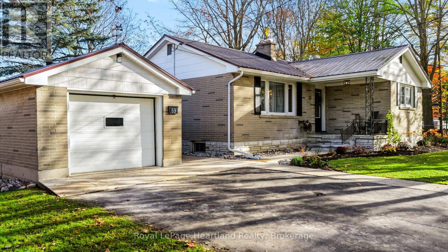
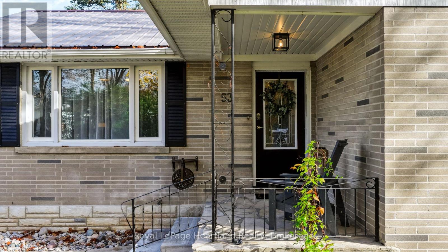
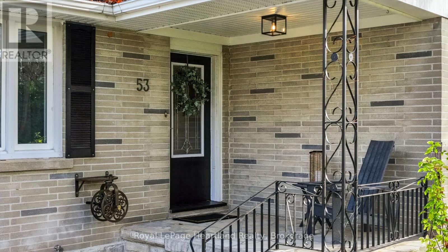
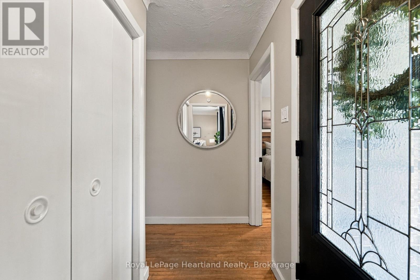
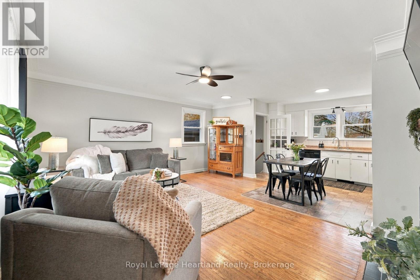
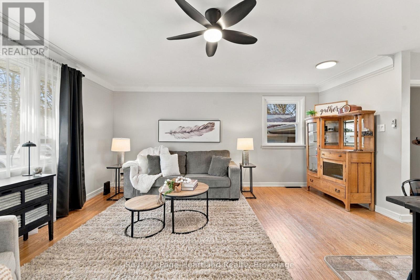
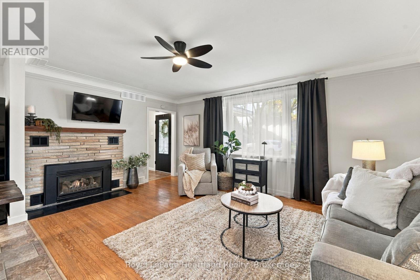
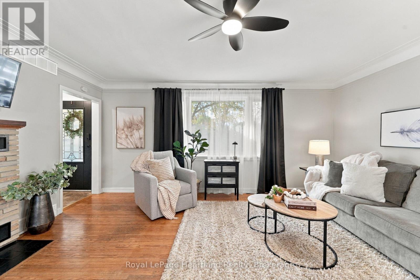
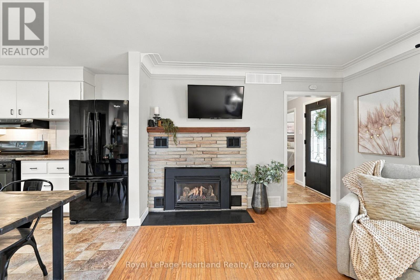
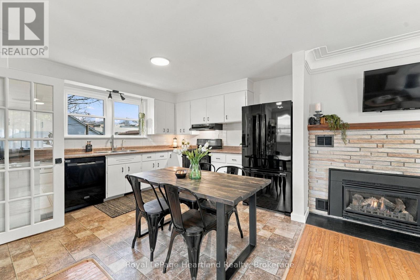
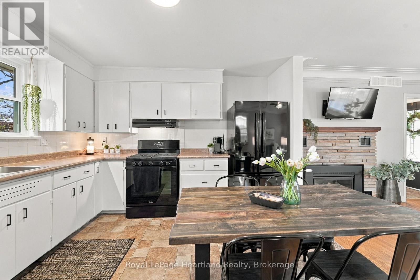
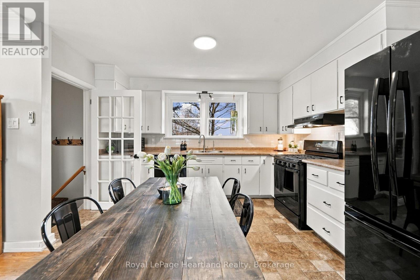
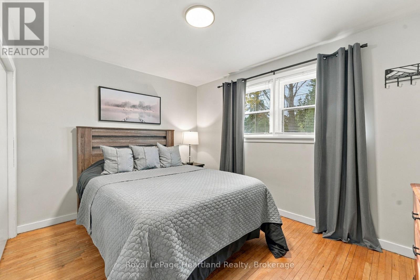
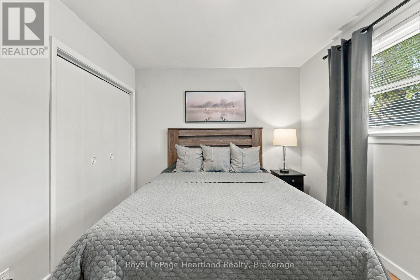
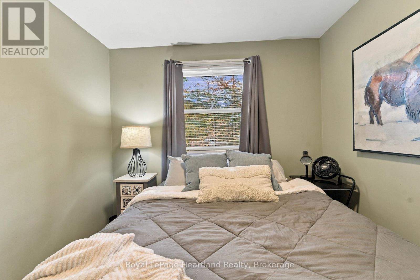
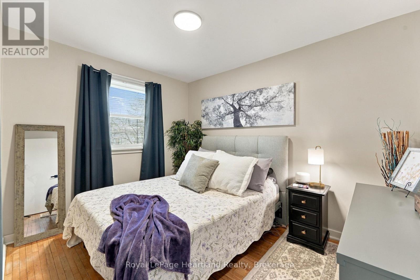
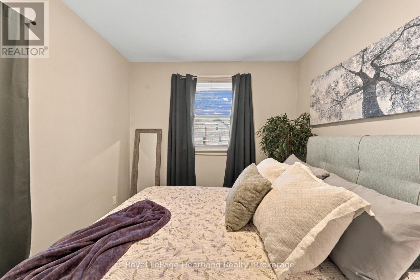
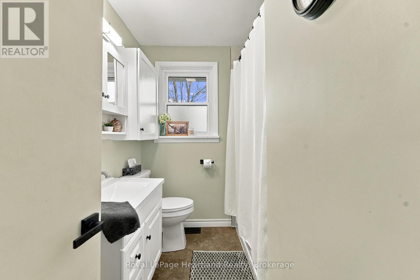
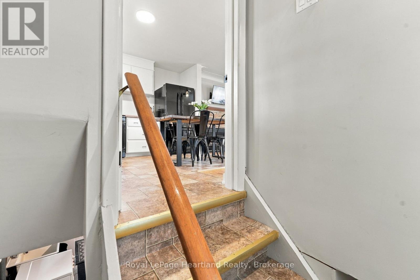
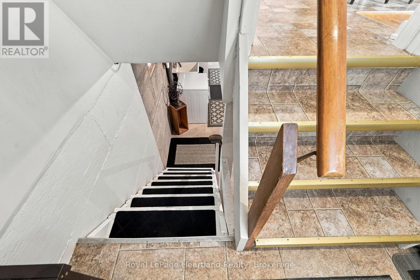
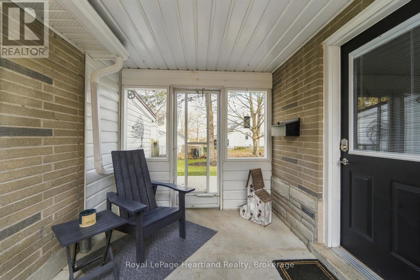
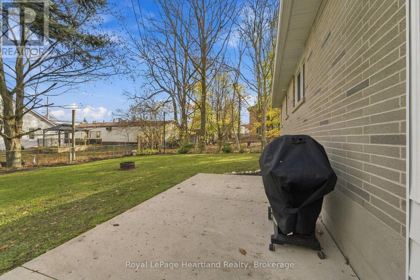
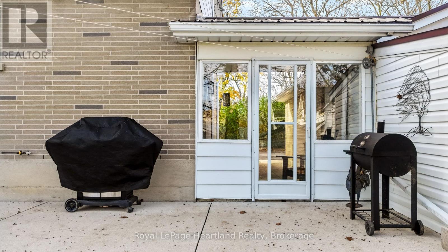
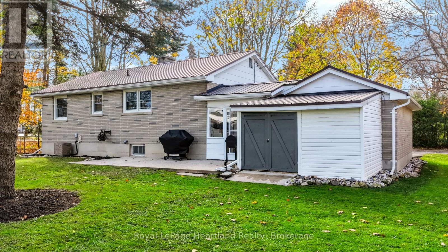
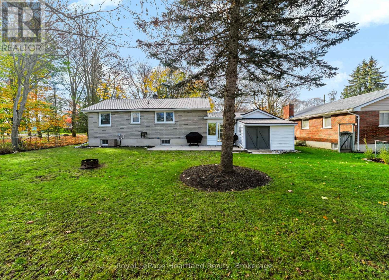
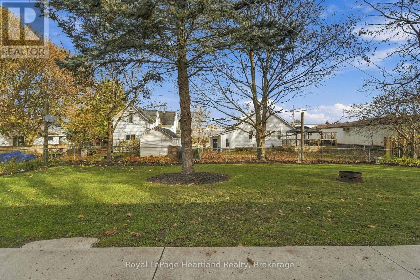
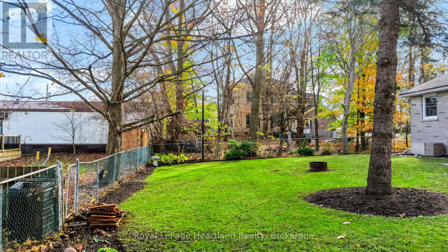
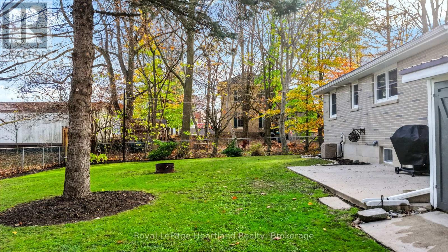
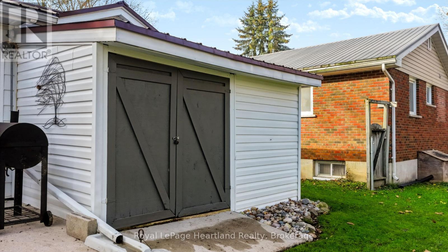
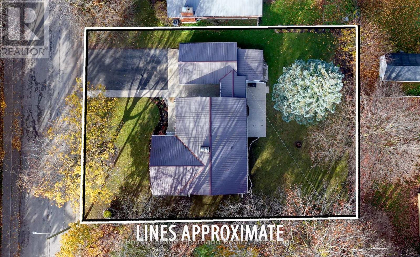
Neat, tidy and move-in ready! This charming 3-bedroom brick bungalow is the perfect place to call home! Ideally located within walking distance of Clinton's downtown amenities, this lovingly maintained home is an excellent choice for first-time buyers, retirees or anyone looking to downsize.From the moment you arrive, you'll appreciate the pride of ownership throughout. The home offers a warm and inviting atmosphere, featuring three bedrooms, a beautifully updated bathroom, and numerous improvements completed throughout 2025 and 2026.The convenient breezeway connecting the home to the insulated garage is a wonderful bonus, while the spacious backyard offers plenty of room for gardening, entertaining or simply relaxing outdoors.And let's not forget the basement! Offering tremendous potential to finish and create additional living space, whether you envision a cozy family room, hobby area or home office.With its central location, thoughtful updates and room to make it your own, this well-cared-for bungalow is a wonderful opportunity to get into the market or enjoy a simpler lifestyle.Move right in and enjoy everything this lovely home has to offer! (id:53877)
Property Details
| MLS® Number | X14182918 |
| Property Type | Single Family |
| Community Name | Clinton |
| Parking Space Total | 5 |
Building
| Bathroom Total | 1 |
| Bedrooms Above Ground | 3 |
| Bedrooms Total | 3 |
| Architectural Style | Bungalow |
| Basement Development | Unfinished |
| Basement Type | N/a (unfinished) |
| Construction Style Attachment | Detached |
| Cooling Type | Central Air Conditioning |
| Exterior Finish | Stone |
| Fireplace Present | Yes |
| Foundation Type | Concrete |
| Heating Fuel | Natural Gas |
| Heating Type | Forced Air |
| Stories Total | 1 |
| Size Interior | 700 - 1,100 Ft2 |
| Type | House |
| Utility Water | Municipal Water |
Parking
| Detached Garage | |
| Garage |
Land
| Acreage | No |
| Sewer | Sanitary Sewer |
| Size Depth | 99 Ft |
| Size Frontage | 83 Ft ,10 In |
| Size Irregular | 83.9 X 99 Ft |
| Size Total Text | 83.9 X 99 Ft |
Rooms
| Level | Type | Length | Width | Dimensions |
|---|---|---|---|---|
| Lower Level | Recreational, Games Room | 6.74 m | 3.72 m | 6.74 m x 3.72 m |
| Lower Level | Utility Room | 7.13 m | 10.48 m | 7.13 m x 10.48 m |
| Ground Level | Kitchen | 3.77 m | 3.66 m | 3.77 m x 3.66 m |
| Ground Level | Living Room | 6.03 m | 5.11 m | 6.03 m x 5.11 m |
| Ground Level | Bathroom | 2 m | 2.36 m | 2 m x 2.36 m |
| Ground Level | Primary Bedroom | 3.8 m | 2.92 m | 3.8 m x 2.92 m |
| Ground Level | Bedroom | 2.7 m | 2.81 m | 2.7 m x 2.81 m |
| Ground Level | Bedroom | 2.7 m | 3.44 m | 2.7 m x 3.44 m |
https://www.realtor.ca/real-estate/30515598/53-wellington-street-central-huron-clinton-clinton
Contact Us
Contact us for more information

The trademarks REALTOR®, REALTORS®, and the REALTOR® logo are controlled by The Canadian Real Estate Association (CREA) and identify real estate professionals who are members of CREA. The trademarks MLS®, Multiple Listing Service® and the associated logos are owned by The Canadian Real Estate Association (CREA) and identify the quality of services provided by real estate professionals who are members of CREA. The trademark DDF® is owned by The Canadian Real Estate Association (CREA) and identifies CREA's Data Distribution Facility (DDF®)
November 16 2026 02:29:04
The Lakelands Association of REALTORS®
Royal LePage Heartland Realty