
6884 Highway 89 Highway E West Grey, Ontario N0G 2L0

$1,499,900
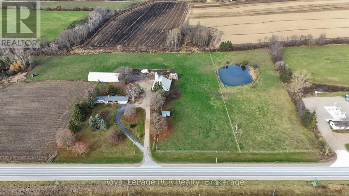
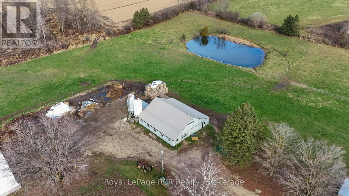
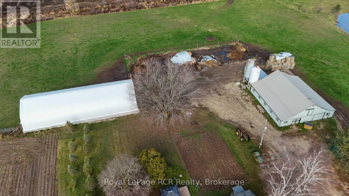
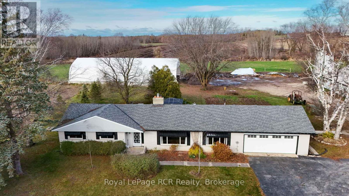
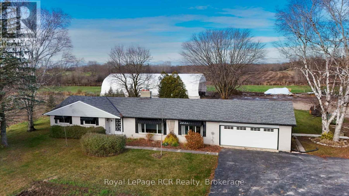
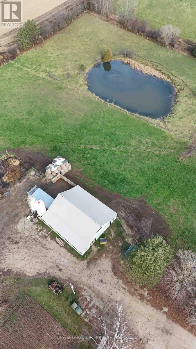
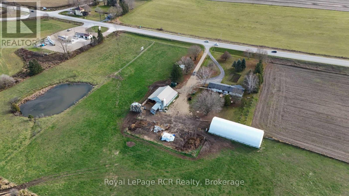
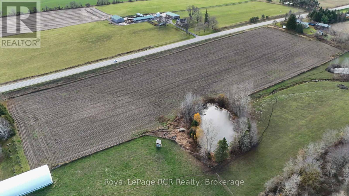
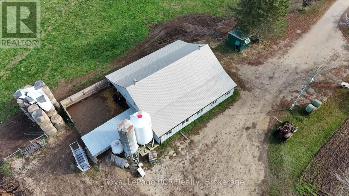
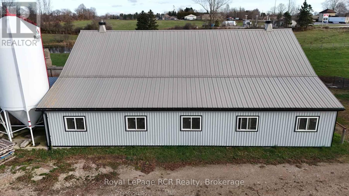
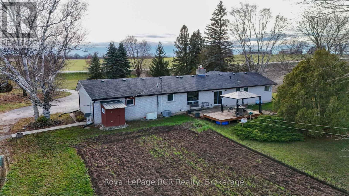
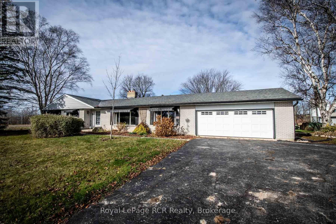
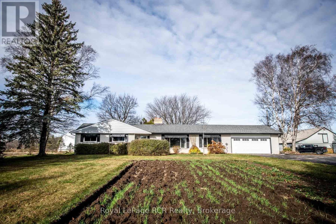
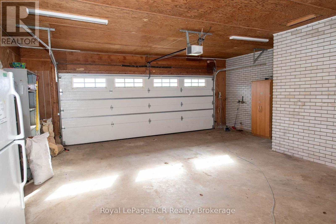
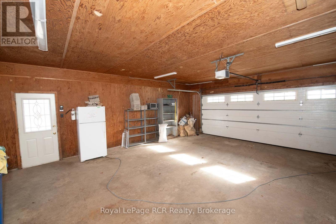
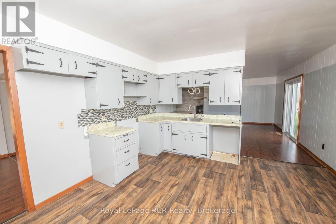
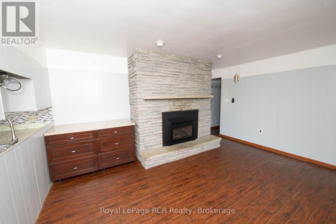
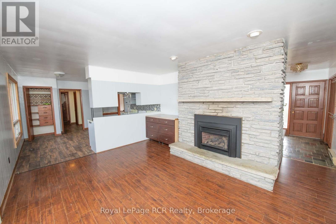
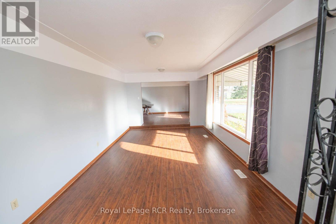
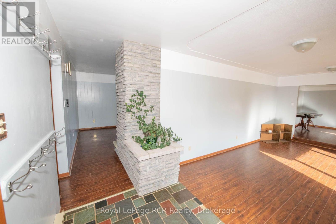
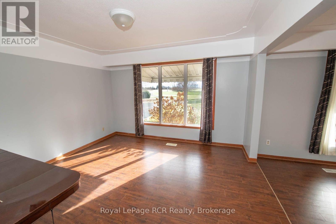
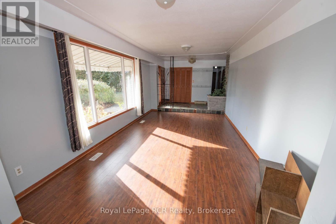
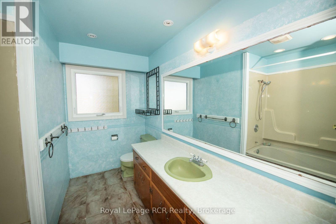
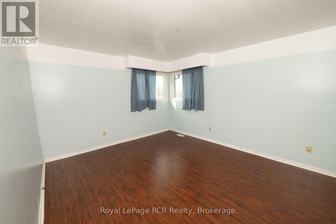
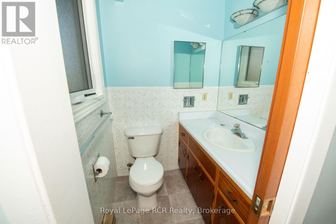
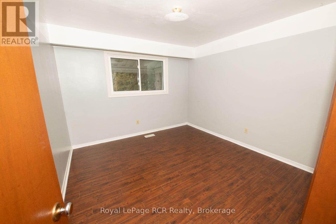
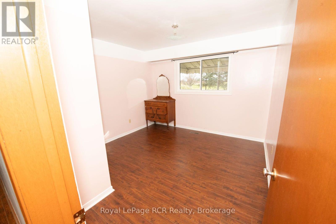
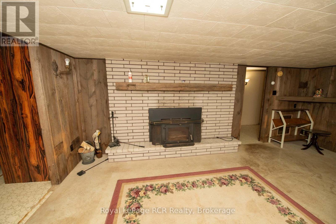
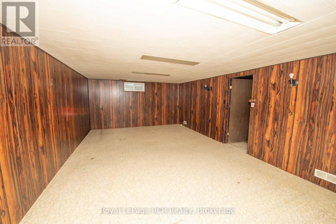
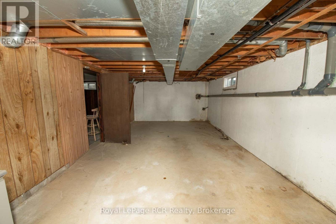
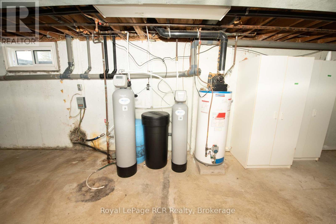
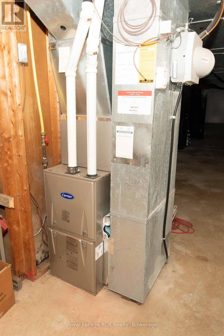
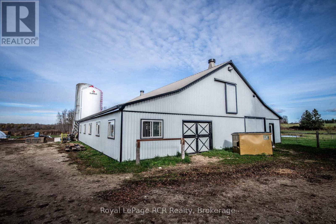
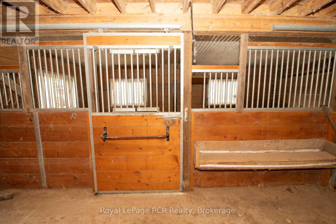
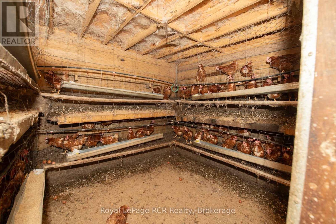
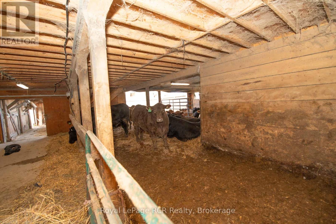
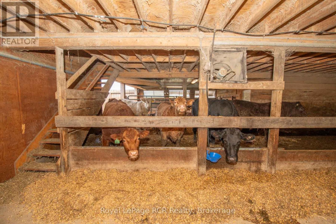
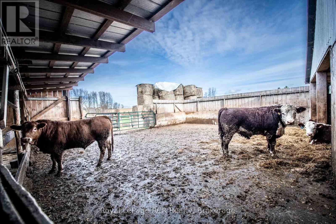
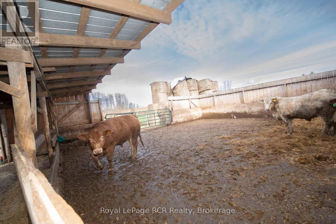
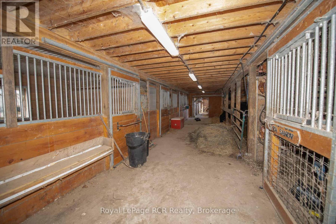
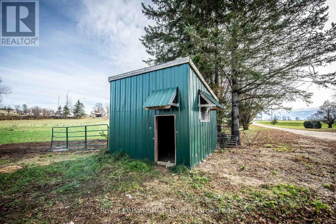
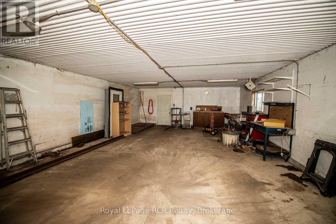
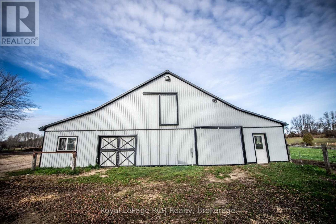
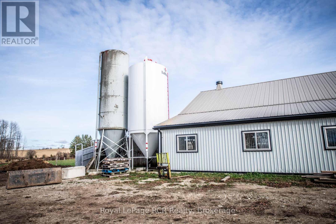
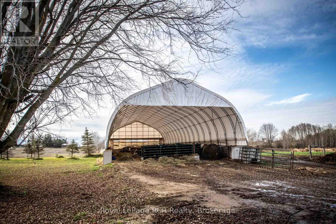
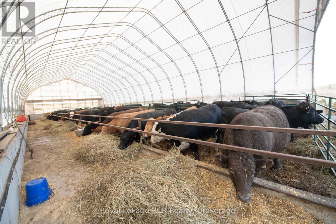
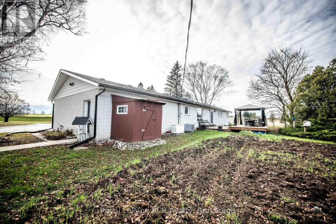
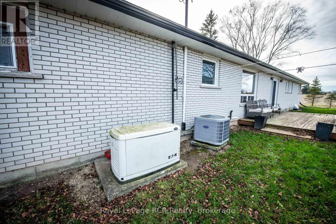
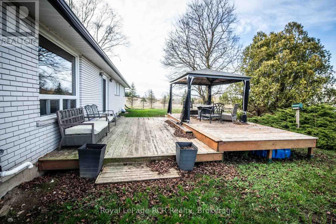
25 acre highway farm close to mount forest, with a spacious 3 bedroom brick bungalow, with kitchen and dining and living rooms, main floor family room with gas brick fireplace with patio door to deck, main floor laundry 2 baths, full basement , rec room with fireplace with wood insert, gas heat , central air, attached 2 car garage, newer barn with box stalls, attached shop, and full loft for feed storage, , new 40x 100 omni structure, with hydro and water, feed bunkers, cement barn yard, fenced yard , , 3 ponds, lots of fencing , mostly open land , lots of potential here, those looking for a hobby farm with well kept buildings, great location (id:53877)
Property Details
| MLS® Number | X14183096 |
| Property Type | Single Family |
| Community Name | West Grey |
| Amenities Near By | Schools, Place Of Worship, Hospital |
| Farm Type | Hobby Farm, Mixed, Boarding |
| Features | Level Lot, Rolling, Carpet Free |
| Parking Space Total | 8 |
| Structure | Paddocks/corralls, Barn, Barn, Shed, Outbuilding, Workshop |
Building
| Bathroom Total | 2 |
| Bedrooms Above Ground | 3 |
| Bedrooms Total | 3 |
| Amenities | Fireplace(s) |
| Appliances | Water Heater |
| Architectural Style | Bungalow |
| Basement Development | Partially Finished |
| Basement Type | N/a (partially Finished) |
| Construction Style Attachment | Detached |
| Cooling Type | Central Air Conditioning |
| Exterior Finish | Brick |
| Fireplace Present | Yes |
| Fireplace Total | 2 |
| Foundation Type | Concrete |
| Half Bath Total | 1 |
| Heating Fuel | Natural Gas |
| Heating Type | Forced Air |
| Stories Total | 1 |
| Size Interior | 1,100 - 1,500 Ft2 |
| Type | House |
| Utility Water | Drilled Well |
Parking
| Attached Garage | |
| Garage |
Land
| Acreage | Yes |
| Fence Type | Partially Fenced |
| Land Amenities | Schools, Place Of Worship, Hospital |
| Sewer | Septic System |
| Size Depth | 650 Ft |
| Size Frontage | 1685 Ft |
| Size Irregular | 1685 X 650 Ft ; Yes |
| Size Total Text | 1685 X 650 Ft ; Yes|25 - 50 Acres |
| Surface Water | Lake/pond |
| Zoning Description | Farm With Reidence And Out Buildings |
Rooms
| Level | Type | Length | Width | Dimensions |
|---|---|---|---|---|
| Basement | Games Room | 5.64 m | 4.11 m | 5.64 m x 4.11 m |
| Basement | Utility Room | 4.11 m | 9.11 m | 4.11 m x 9.11 m |
| Basement | Other | 3.66 m | 2.44 m | 3.66 m x 2.44 m |
| Basement | Recreational, Games Room | 4.11 m | 8.53 m | 4.11 m x 8.53 m |
| Main Level | Kitchen | 3.97 m | 3.97 m | 3.97 m x 3.97 m |
| Main Level | Bathroom | 2.1 m | 3.3 m | 2.1 m x 3.3 m |
| Main Level | Bathroom | 1 m | 1.6 m | 1 m x 1.6 m |
| Main Level | Dining Room | 3.86 m | 3.66 m | 3.86 m x 3.66 m |
| Main Level | Living Room | 3.66 m | 5.79 m | 3.66 m x 5.79 m |
| Main Level | Family Room | 3.9 m | 5.5 m | 3.9 m x 5.5 m |
| Main Level | Foyer | 1.8 m | 2.7 m | 1.8 m x 2.7 m |
| Main Level | Laundry Room | 1.98 m | 2.59 m | 1.98 m x 2.59 m |
| Main Level | Bedroom | 4.57 m | 3.66 m | 4.57 m x 3.66 m |
| Main Level | Bedroom 2 | 3.76 m | 3.35 m | 3.76 m x 3.35 m |
| Main Level | Bedroom 3 | 3.58 m | 3.35 m | 3.58 m x 3.35 m |
Utilities
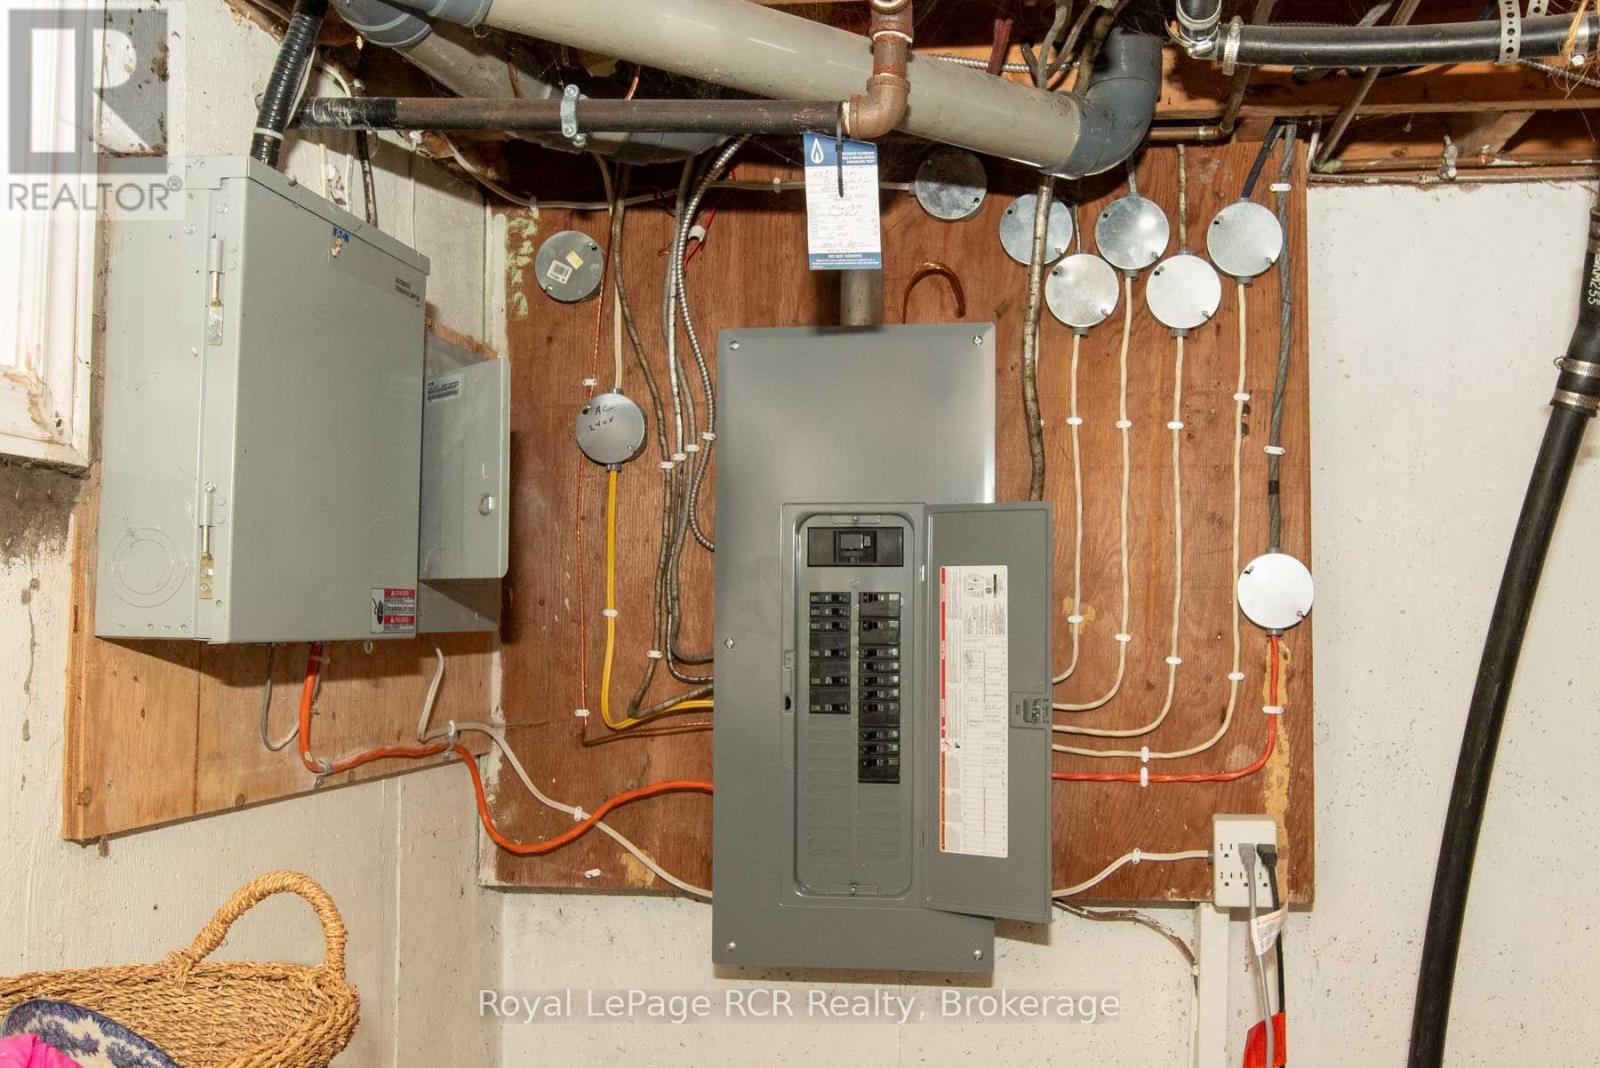
| Electricity | Installed |
https://www.realtor.ca/real-estate/30515898/6884-highway-89-highway-e-west-grey-west-grey
Contact Us
Contact us for more information

The trademarks REALTOR®, REALTORS®, and the REALTOR® logo are controlled by The Canadian Real Estate Association (CREA) and identify real estate professionals who are members of CREA. The trademarks MLS®, Multiple Listing Service® and the associated logos are owned by The Canadian Real Estate Association (CREA) and identify the quality of services provided by real estate professionals who are members of CREA. The trademark DDF® is owned by The Canadian Real Estate Association (CREA) and identifies CREA's Data Distribution Facility (DDF®)
November 16 2026 03:29:22
The Lakelands Association of REALTORS®
Royal LePage Rcr Realty